How to Maximize Space in a Miami Condo
Living in a Miami condo often means making a lot of life happen within a limited footprint. You may have beautiful views, plenty of natural light, and a desirable location. But is there room for storage, entertaining, and all the things you actually use every day? The solution to this probelm isn't necessarily to own less or fill the space with smaller furniture. Good condo design starts with understanding how the space needs to function, then finding ways to make every room work harder without making the home feel crowded.
Start With How You Actually Use the Space
Before choosing furniture or making changes to the layout, look at how you use your condo throughout the day. A living room may need to accommodate relaxing, entertaining, working, and dining. A second bedroom might need to function as both a guest room and a home office.
When one room needs to serve several purposes, the layout becomes especially important. Think about which activities happen most often, what needs to remain accessible, and which pieces of furniture can serve more than one purpose. A thoughtful space plan can often solve problems that adding storage or replacing furniture alone cannot.
Choose Furniture That Fits the Room
Oversized furniture can make a condo feel smaller almost immediately. At the same time, filling a space with lots of small pieces can create visual clutter and make the room feel disjointed. Look for furniture that is appropriately scaled to the room and proportionate to the overall layout. A well-sized sofa, properly placed chairs, and a coffee table with enough surrounding space can make a living room feel much more open.
This is also where custom furniture can be useful. In a condo with an unusual wall, narrow passage, or limited clearance, a piece designed specifically for the space can make better use of the available footprint.
Make Every Room Work Harder
One of the best ways to maximize space is to give rooms more than one function without making them feel like they are doing too much. A dining area can double as a workspace. A guest room can include a desk or built-in storage. An entry can provide a place to sit, store everyday items, and transition into the rest of the home. The key is to plan these functions together rather than adding them one at a time.
Use Vertical Space for Storage
When floor space is limited, look up. Walls can provide valuable storage without taking away from the areas you need for furniture and circulation. Built-ins, tall cabinetry, shelving, and custom millwork can take advantage of vertical space while giving everyday items a designated home. In a condo, this can be especially useful in kitchens, entryways, bedrooms, and living areas where storage is often limited. Closed storage can also help keep visual clutter under control.
Keep Sightlines Open
A condo can feel significantly larger when you can see through the space easily. Furniture placement, room dividers, lighting, and visual weight all affect how open a room feels. Avoid blocking important pathways or placing large pieces where they interrupt views across the room. In Miami condos, this can be particularly important when floor-to-ceiling windows or water and city views are part of the architecture.
Use Mirrors and Light Strategically
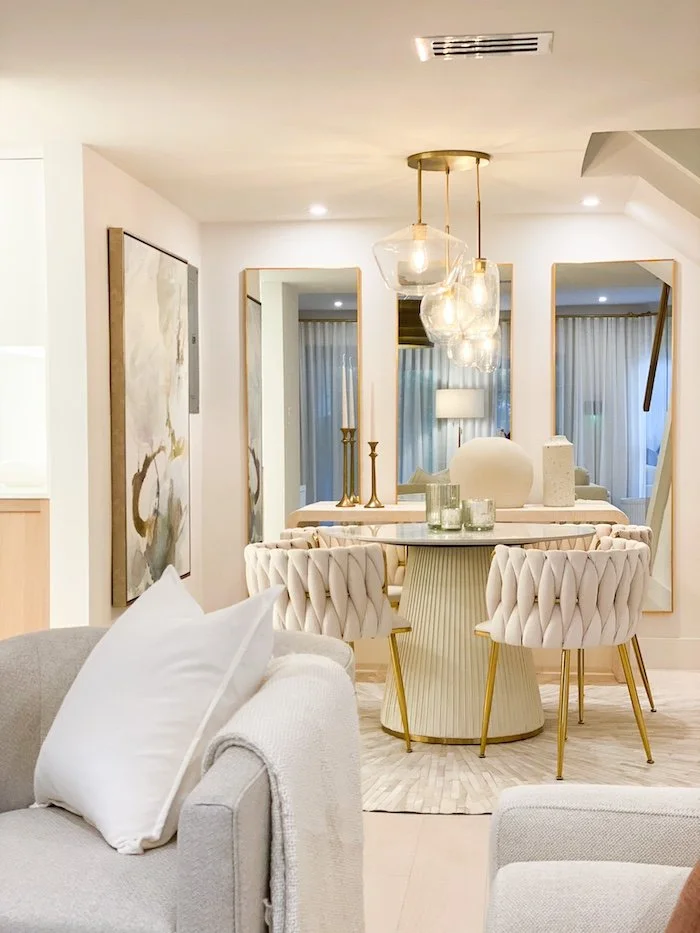
Mirrors can help reflect natural light and create the perception of additional depth, particularly when positioned thoughtfully across from windows or other light sources. Natural light is another major asset in many Miami condos. Rather than blocking it with bulky furniture or heavy window treatments, consider how furnishings and treatments can preserve the brightness of the space.
Create Visual Continuity
Too many competing materials, colors, or furniture styles can make a smaller home feel fragmented. Creating some visual continuity between rooms can make the overall space feel more cohesive. This doesn't mean every room needs to look identical. Repeating certain finishes, colors, wood tones, or materials can create a visual connection while still allowing each area to have its own character.
Don't Forget the Kitchen
Kitchen storage can become a major challenge in a condo, particularly when cabinetry and counter space are limited. Start by considering what you actually use and where those items need to be stored. Pull-out storage, drawer organizers, tall cabinets, and integrated appliances can help make better use of the available space.
If a renovation is possible, even relatively small changes to cabinetry or layout can improve how efficiently the kitchen functions. In a condo, those decisions should also account for building requirements and any restrictions on renovations.
Make the Bedroom Feel Spacious
Bedrooms can quickly feel crowded when a bed, nightstands, dresser, seating, and storage all compete for limited floor space. Start with the bed and establish comfortable circulation around it before adding additional pieces. Wall-mounted lighting can free up space on nightstands, while built-in wardrobes or custom storage can reduce the need for additional furniture. Choosing fewer, appropriately scaled pieces can also create a calmer feel without making the room feel empty.
Think About Condo Building Restrictions
Maximizing space isn't always about what you can add. In a Miami condo, building rules may affect what you can change. Renovations, built-ins, flooring, lighting, plumbing, and other improvements may require approval from building management or the condominium association. There may also be requirements around deliveries, elevator access, working hours, and construction. Understanding these limitations early can help you plan a realistic design and avoid making selections that cannot be implemented.
Make the Space Feel Like Your Home
Maximizing space doesn't mean turning your condo into a minimalist showroom. A home still needs room for the things you love, the way you entertain, and the routines that make it yours. The most effective space planning finds a balance between function and personality. Storage keeps clutter under control. Proper furniture scale improves circulation. Thoughtful layouts allow rooms to serve multiple purposes. Personal pieces give the space character. When those elements work together, a smaller condo can feel comfortable, intentional, and surprisingly spacious.
Frequently Asked Questions
How can I make my Miami condo feel bigger?
Start with the layout and furniture scale. Keeping sightlines open, maximizing natural light, using vertical storage, and choosing appropriately sized furniture can make a condo feel more spacious without sacrificing comfort.
What furniture is best for a small condo?
Furniture should be appropriately scaled to the room and selected based on how the space will be used. Multifunctional pieces, custom furniture, and designs with a lighter visual profile can be especially useful when floor space is limited.
How do you add storage to a condo without making it feel smaller?
Use vertical space and look for opportunities for built-in or custom storage. Tall cabinetry, integrated shelving, and closed storage can provide additional capacity while keeping the floor plan and visual field relatively open.
Ready to Make More of Your Miami Condo?
If your Miami condo feels like it isn't working as well as it could, a thoughtful design plan can make a significant difference. Eskae Interiors offers full-service interior design, consulting, and virtual design services to help create spaces that are functional, refined, and tailored to the way you live. Whether you're furnishing a new condo, reworking an existing space, or planning a renovation, we can help you make the most of every room. Reach out today to book a consultation.